About Us
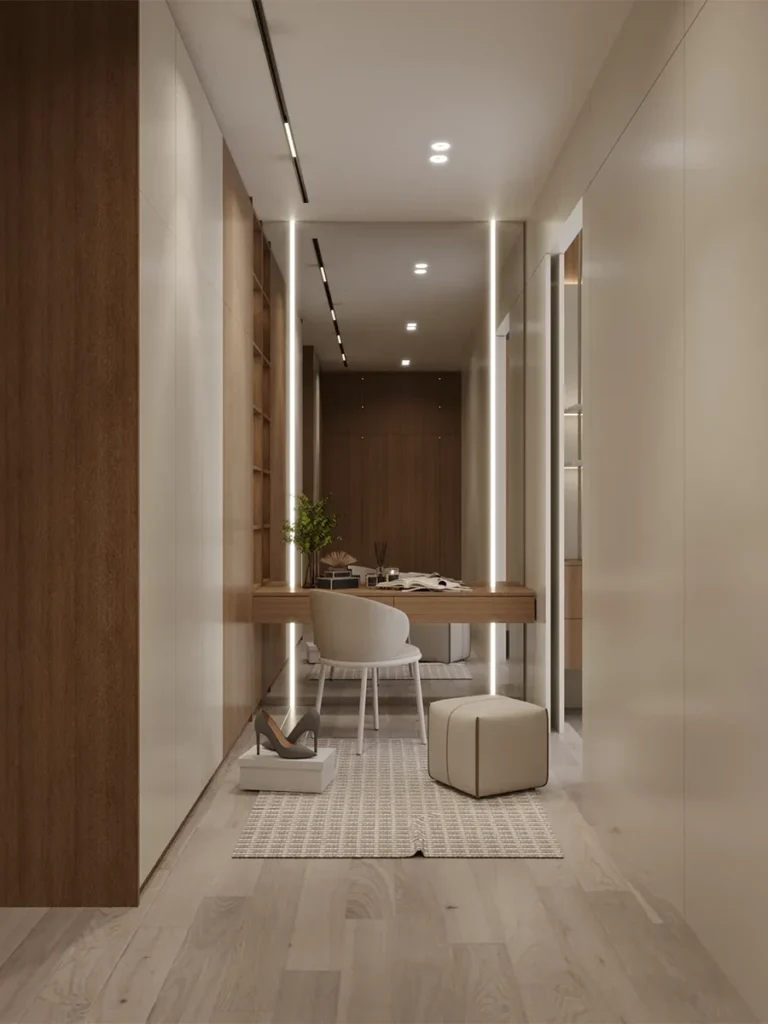
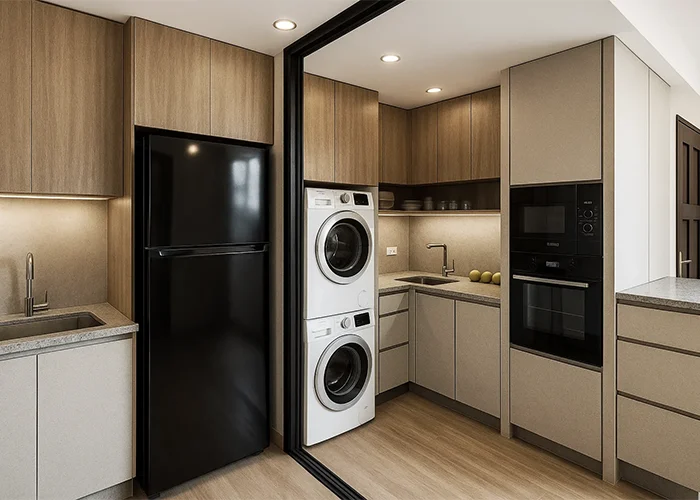
At OD Carpenter, we specialize in crafting custom kitchen cabinets and built-in wardrobes where style meets functionality, and every detail is designed to last a lifetime.
Why Choose Us
We Make you A Home To who u Are

Premium Quality

Precision Execution

Professional Service

Professional Pricing
We offer affordable, custom-made solutions without compromising on quality.
Vision, Mission and Core Values
Our Vision
At OD CARPENTER, we envision at HOMES is personalized havens that reflect the uniqueness of you. We strive to lead a transformative journey, crafting spaces resonating with life and love.
We envision homes as personalized havens that reflect the uniqueness of each individual. Our goal is to lead a transformative journey, crafting spaces that resonate with life, comfort, and love for homeowners across Malaysia, particularly in Klang Valley, Petaling Jaya, and Selangor.
Our Mission
We listen to your needs and translate them into designs that combine style, quality, and functionality. Beyond creation, we aim to build lasting relationships, providing dedicated support at every step, because your home is where our heart and craftsmanship meet.
Our Core Values
Creativity – Innovating unique designs that inspire
Teamwork – Collaborating seamlessly to bring your vision to life.
Customer Passion – Placing homeowners at the center of everything we do.
DESIGN SERVICES
We encourage creative expression, infusing every project with a touch of luxury and uniqueness.
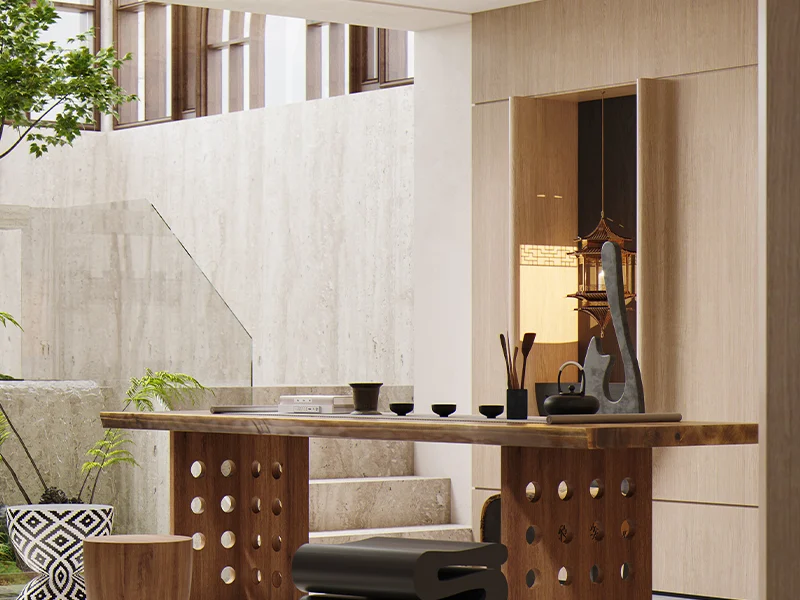
Quality
We uphold the highest standards of craftsmanship and use only the finest materials in our creations.

Commitment
What to Expect During Your Consultation
- Detailed 2D Layout Planning :Our designers will collaborate with you to create a precise 2D layout of your kitchen, optimizing every corner to suit your needs, lifestyle, and style preferences.
- Material Briefing: Feel & Touch: Explore a wide range of materials, from countertops to cabinets. We guide you through the pros and cons of each option, helping you make informed decisions.
- Latest Trends in Design & Colour : Stay ahead with expert advice on kitchen trends, colours, and designs. We propose ideas that blend functionality with modern aesthetics.
- Fittings & Accessories Proposal : We recommend the best fittings and accessories, from sleek handles to innovative storage solutions, enhancing both look and efficiency.
- Instant Quotation for Budget Planning: Receive an immediate, personalized quotation based on your selected design and materials, ensuring clear budget planning with no surprises.
- Exclusive Savings with Our Membership Program : Enjoy special discounts and benefits through our Membership Program—our way of thanking you for choosing OD Carpenter.
- 2D Layout Planning in Detail: Our designers will work with you to create a detailed 2D layout of your kitchen, optimizing the space to fit your needs and style preferences.
- Material Briefing: Feel & Touch: Explore a variety of materials, from countertops to cabinets. We’ll guide you through the pros and cons of each option, so you can make an informed decision that matches your lifestyle.
- Latest Trends in Design & Colour: Stay ahead of the curve with expert advice on the latest kitchen trends, colours, and designs. We’ll propose ideas that blend functionality with the aesthetics of modern kitchens.
- Fittings & Accessories Proposal: We’ll recommend the best fittings and accessories, from sleek handles to innovative storage solutions, to enhance the look and efficiency of your kitchen.
- Instant Quotation for Budget Planning: Get an immediate quotation tailored to your specific design and material choices. This helps you plan your budget with no surprises.
- Exclusive Savings with Our Membership Program: Enjoy additional savings and benefits when you join our Membership Program. It's our way of saying thank you for choosing us!
What to Prepare for Your Consultation
- Floor Plan with Measurements : Bring your kitchen floor plan, even a rough sketch with measurements, allowing our designers to plan a layout that maximizes functionality and style.
- Photos of Your Space: Bring photos of your current kitchen or renovation area. Visual references help us create a design that integrates seamlessly with your home’s existing style.
- Floor Plan with Measurements: Bring along your kitchen floor plan, even if it's just a rough sketch with measurements. This helps us understand your space better.
- Photos of Your Space: If possible, bring photos of your current kitchen or the space you’d like to transform. Visual references help us create a design that fits seamlessly with your home.
Book Your Free Consultation Today